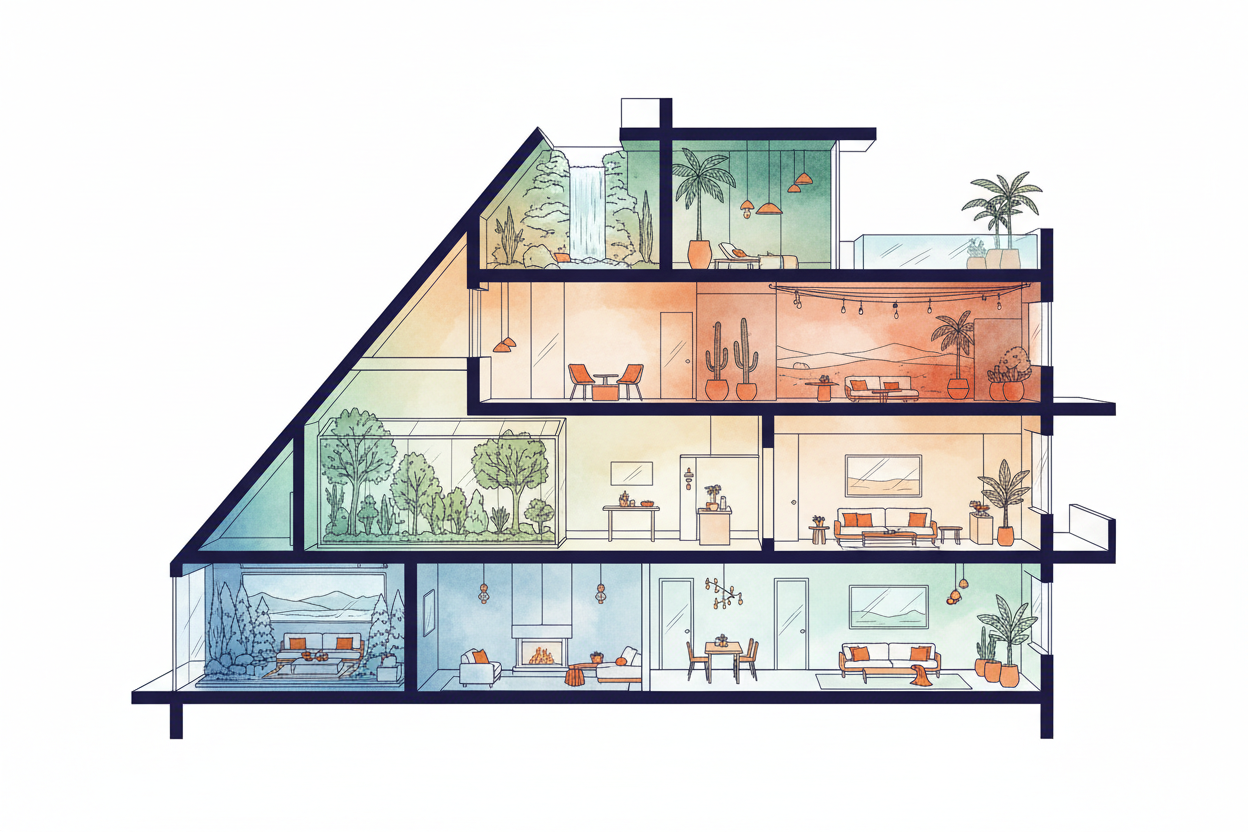
The Multi-Story Temperature Problem
Hot air rises. A single thermostat controlling one set of equipment can only read temperature in one location, creating the classic St. Louis multi-story problem: sweltering upstairs, frigid main floor.
How HVAC Zoning Works
A zoning system divides your home into independent temperature zones, each with its own thermostat and motorized dampers in the ductwork.
Components of a Residential Zoning System:
- Zone control panel: Manages communication between thermostats and dampers
- Motorized dampers: Installed in trunk ductwork to direct airflow
- Individual thermostats: One per zone (typically one per floor)
- Bypass damper or variable-speed equipment: Manages excess static pressure
Zoning Options for St. Louis Homes
| Option | Best For | Cost | Pros | Cons | |---|---|---|---|---| | Damper-based (single system) | Homes with one existing system | $2,500–$5,000 | Works with existing equipment | Needs bypass mechanism | | Multiple systems | New construction/major renovation | $15,000–$25,000+ | True independence | Higher cost | | Ductless mini-splits | Additions, problem rooms | $3,000–$6,000/zone | No ductwork needed | Visible wall units |
The Energy Savings Case
Zoning systems reduce energy consumption by 20–30% compared to single-zone systems (U.S. Department of Energy):
- Not heating/cooling unoccupied zones
- Eliminating overcooling to satisfy the worst-performing zone
- Reducing equipment runtime by targeting conditioned air where needed
Key Takeaways
- Hot upstairs/cold downstairs is a physics problem, not an equipment failure
- Damper-based zoning for 2–3 zones typically costs $2,500–$5,000 installed
- Zoning can reduce energy use 20–30% by conditioning only occupied areas
- Mini-splits are often the most cost-effective solution for a single problem room
FAQ
Q: Why is my upstairs always hotter than my downstairs in summer? Hot air rises, your roof absorbs more solar heat, and most thermostats sit on the main floor — so the thermostat is satisfied while the bedrooms roast.
Q: Can I add zoning to my existing HVAC system? Yes, in most cases. Damper-based zoning can be added to existing ductwork. We assess your system's capacity and duct layout before recommending the right approach.
Q: What is a bypass damper and why do I need one? When zone dampers close, air pressure builds up in the ductwork. A bypass damper (or variable-speed blower) redirects or reduces airflow to prevent damage to your system.
Tired of the upstairs/downstairs temperature war? Contact us for a zoning assessment or call STL Air Pros at 314-328-0008.